Gallery

Exterior

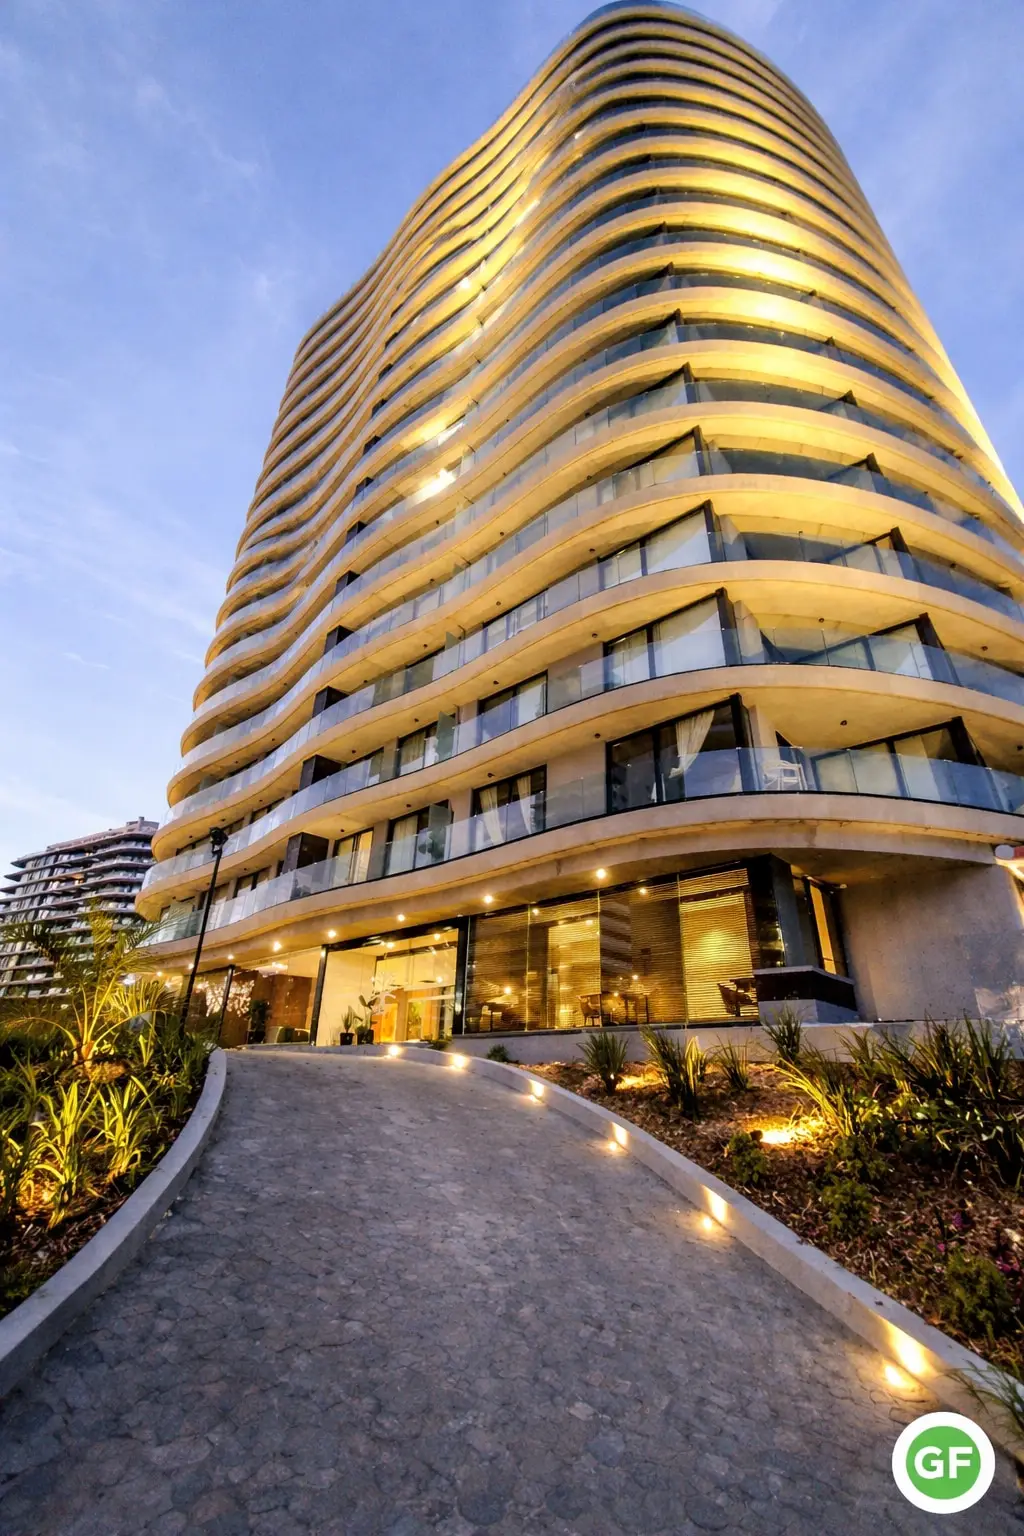
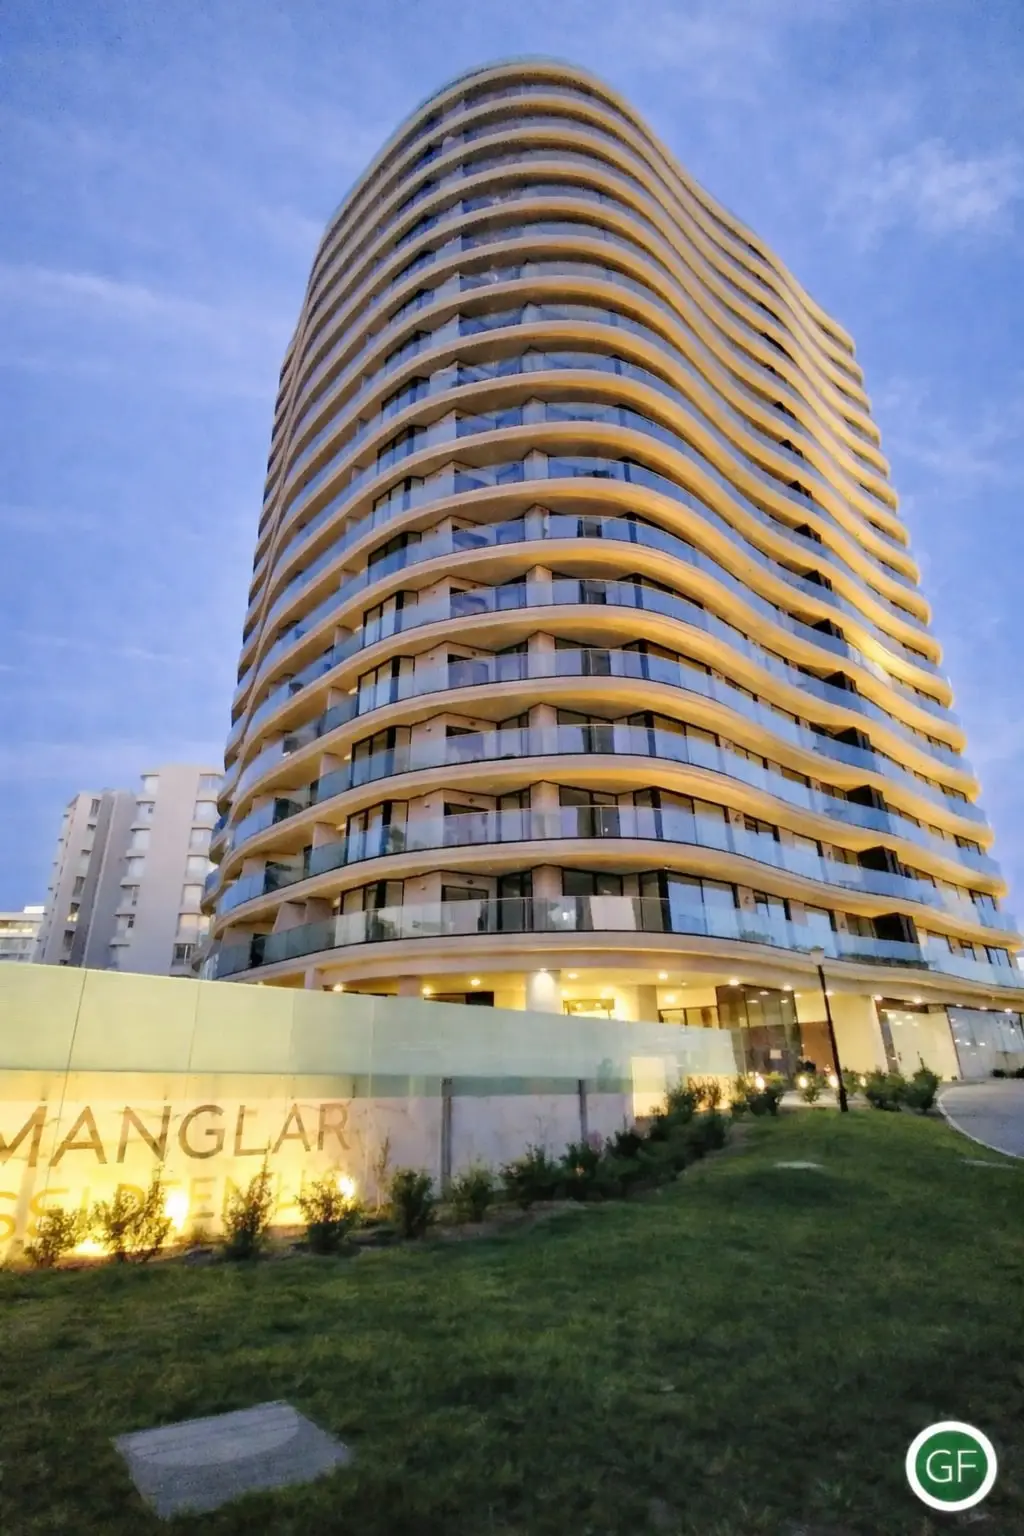
Manglar Brava building façade lit up at dusk, showing its organic architecture of curved balconies.
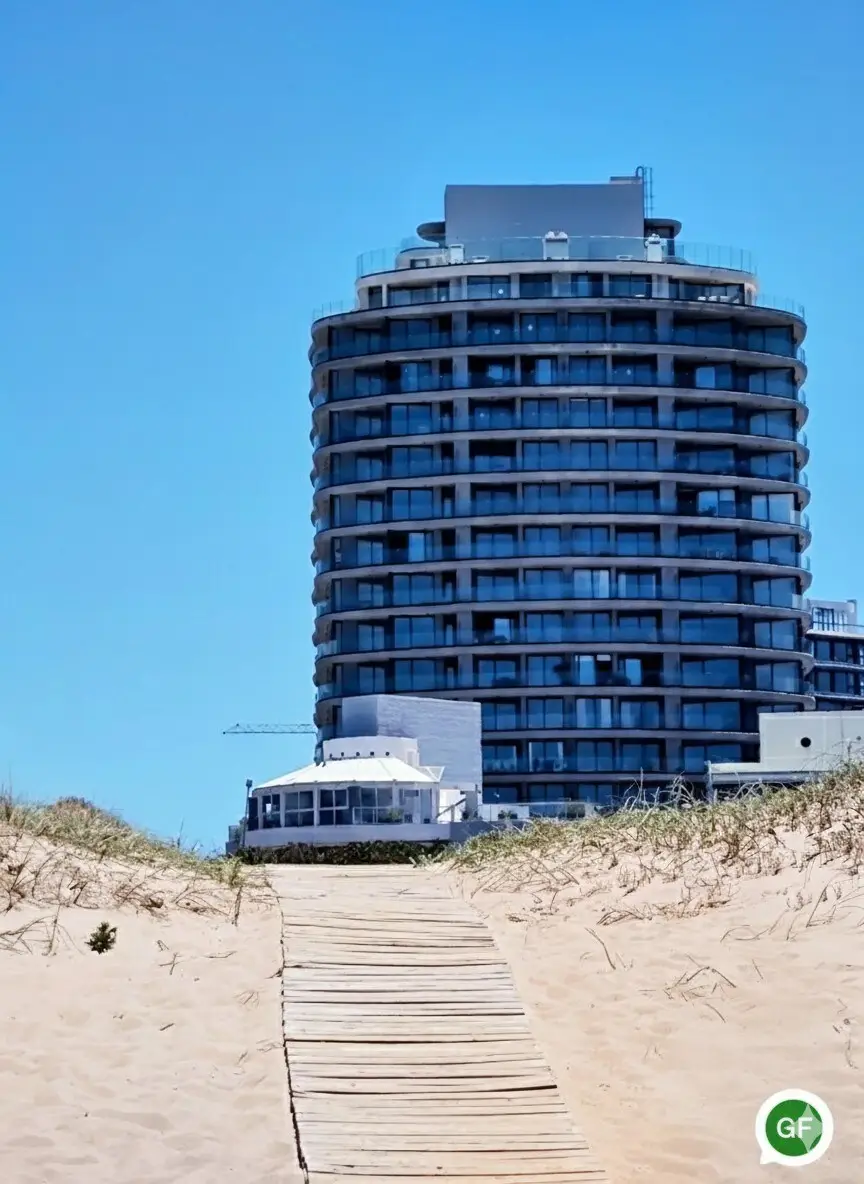
Avant-garde building with organic architecture and premium design in an upscale residential area of Punta del Este.
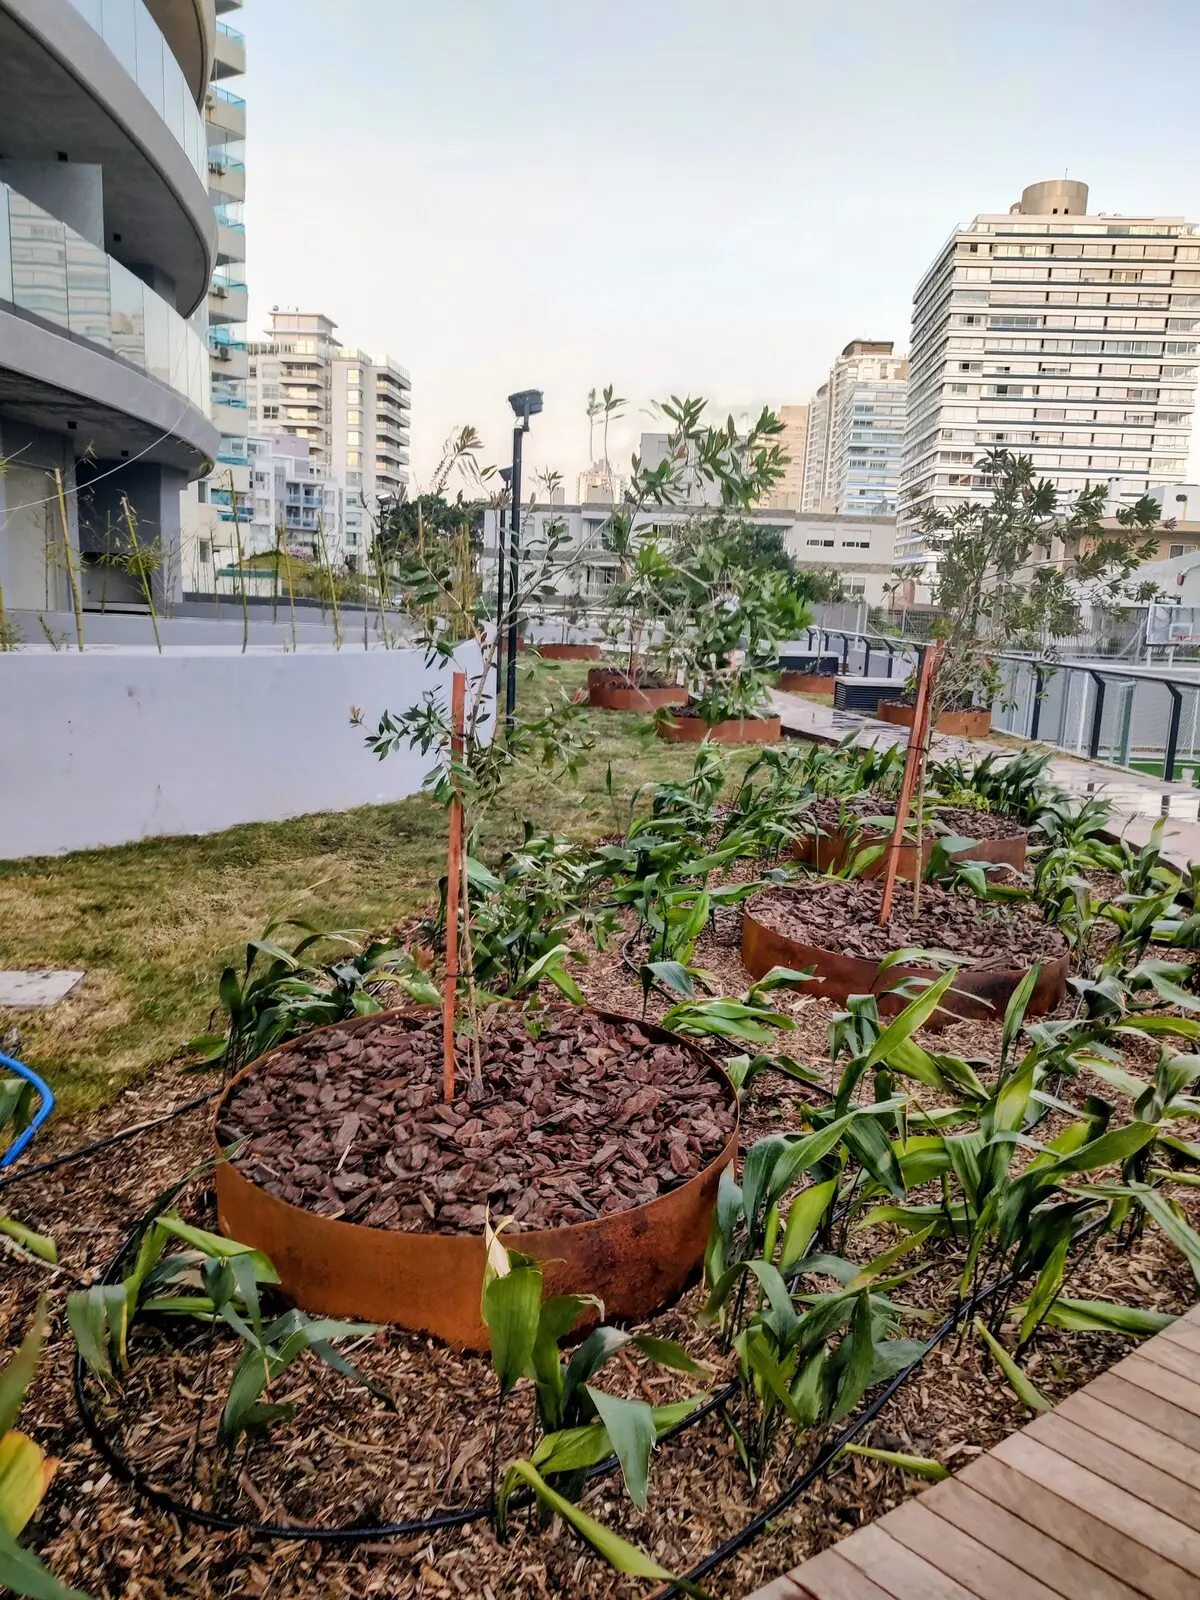
Building landscaping with circular oxidized-iron planters, wooden pathways, and young greenery.

Living room

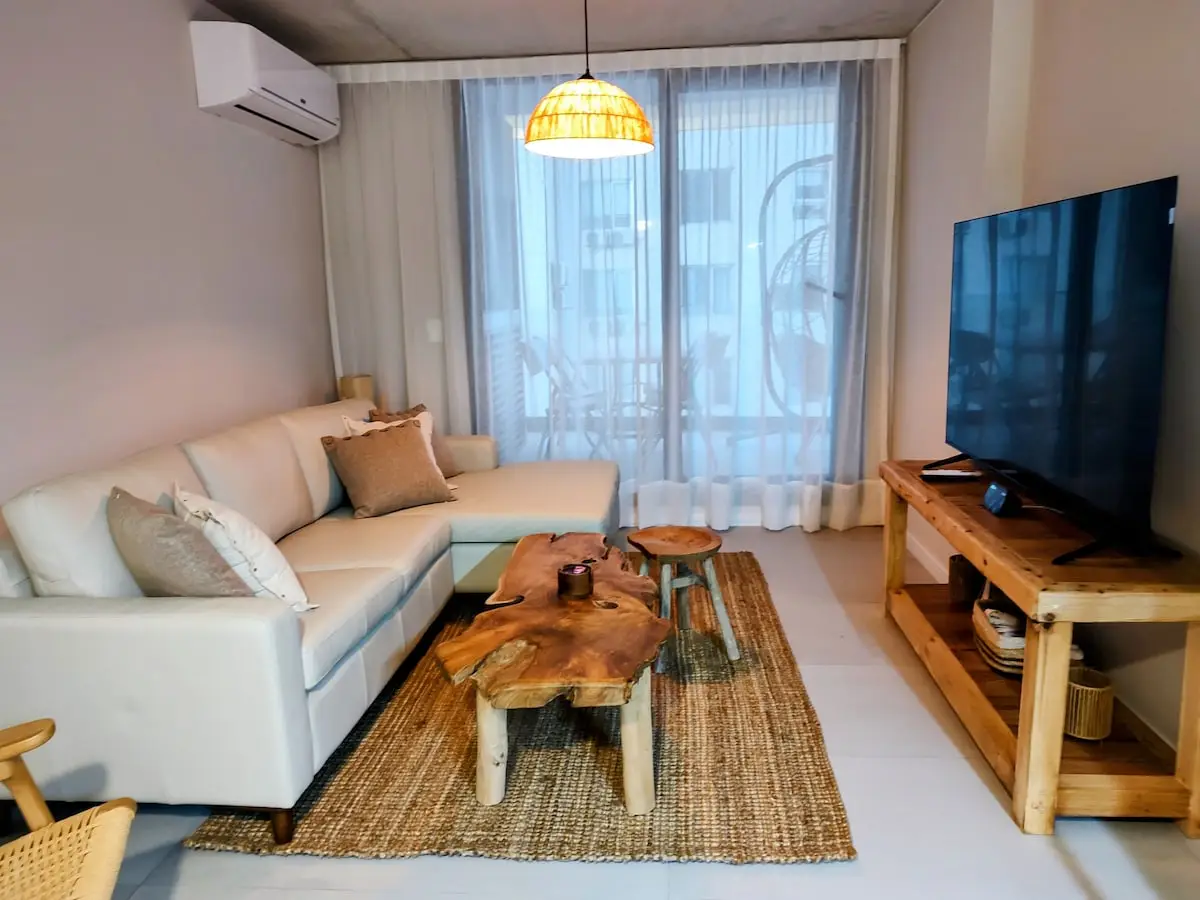
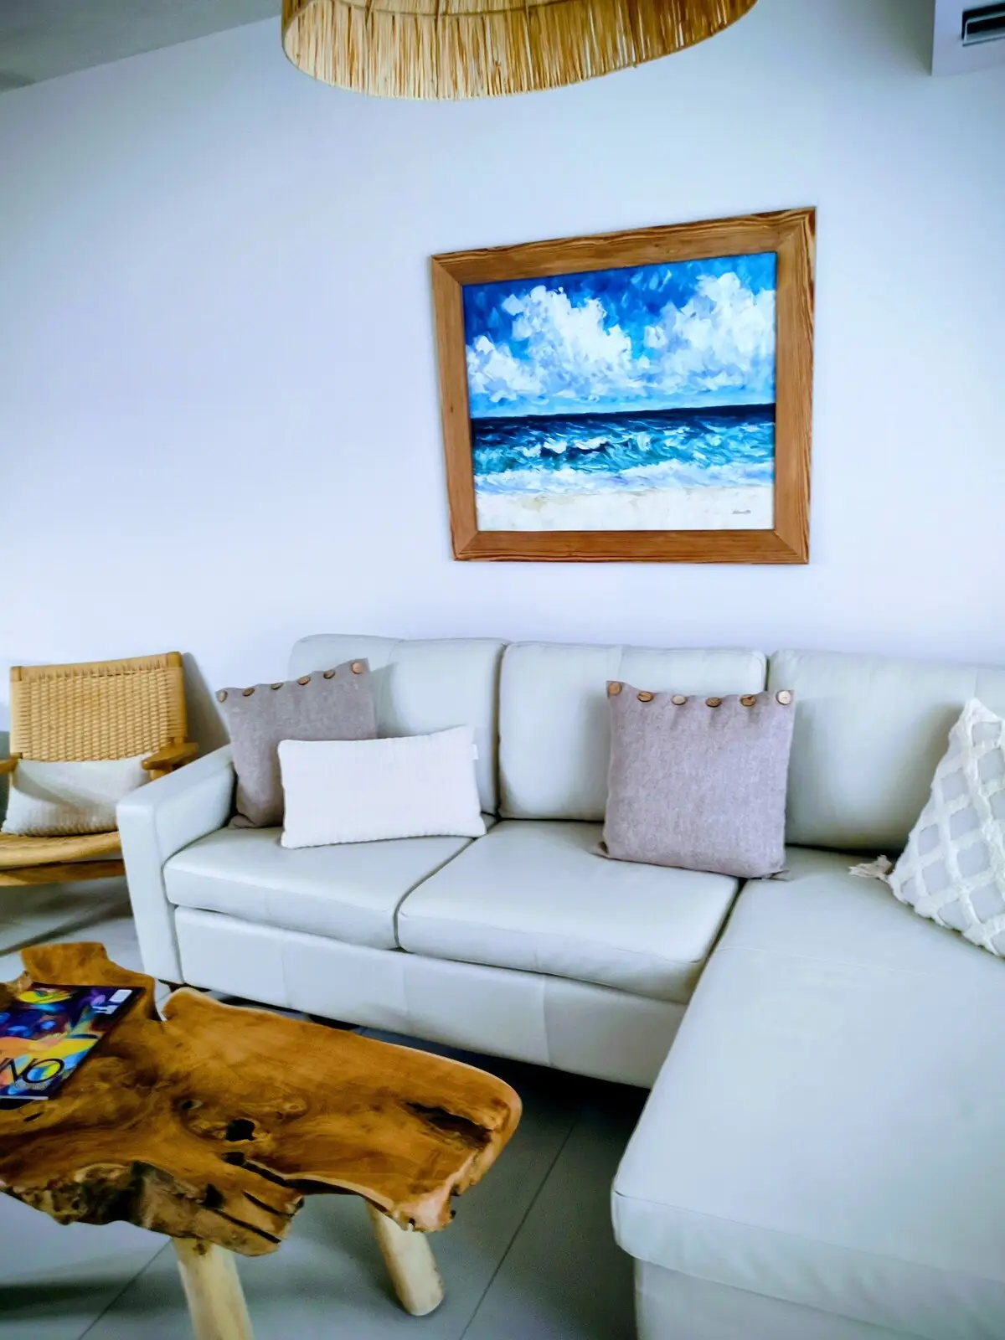
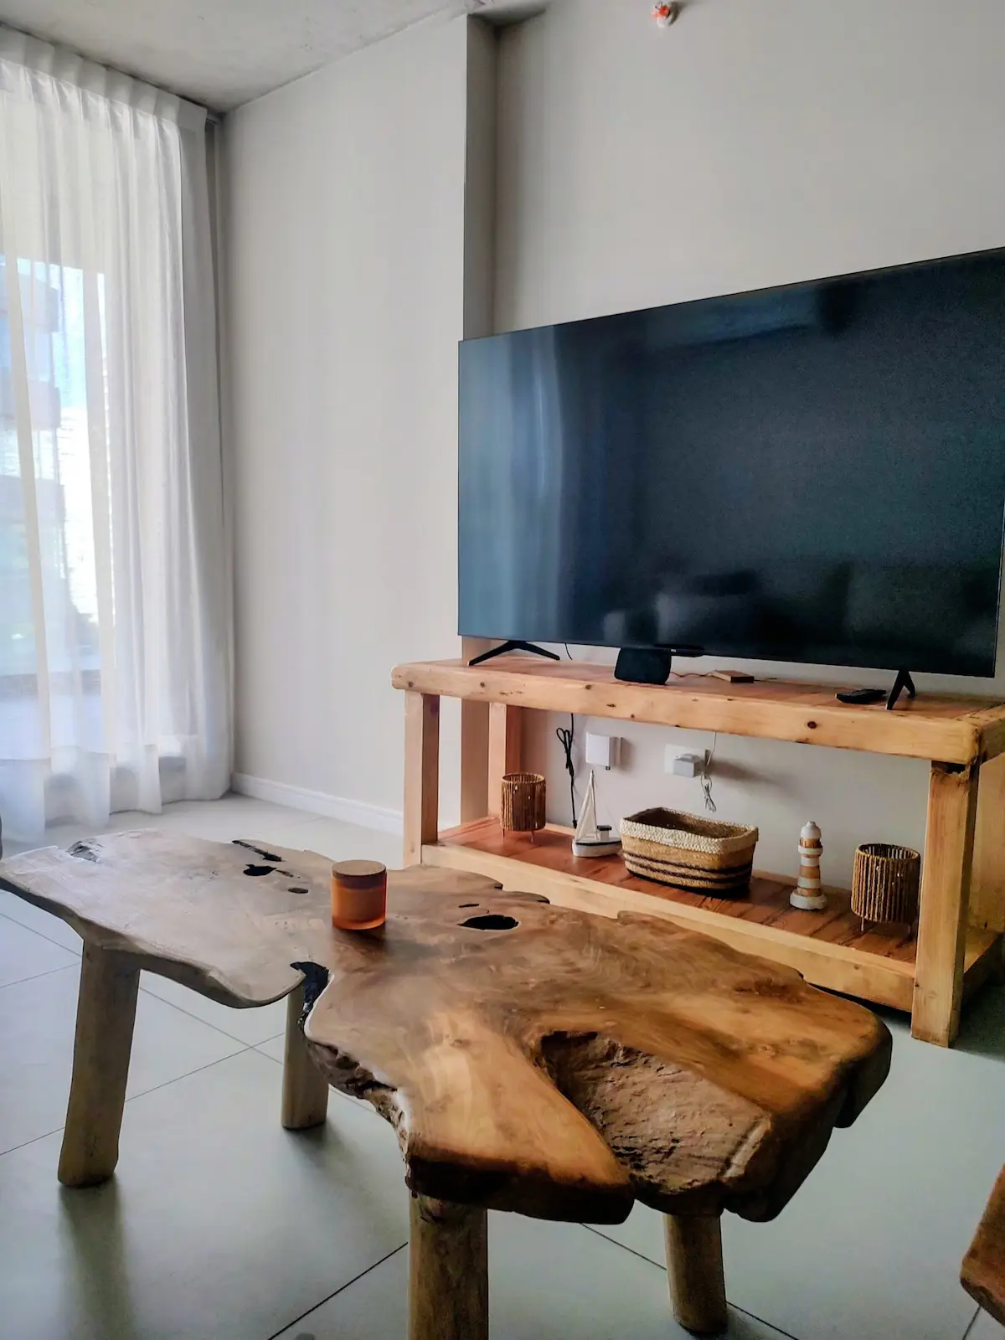
Bright northeast-facing living room with a genuine leather sofa, chaise longue, and coffee table.
Spacious genuine leather sofa next to an oak wood armchair, with the latest generation air conditioning.
Solid single-piece wood coffee table with a rustic-elegant style, in the living room.

Kitchen

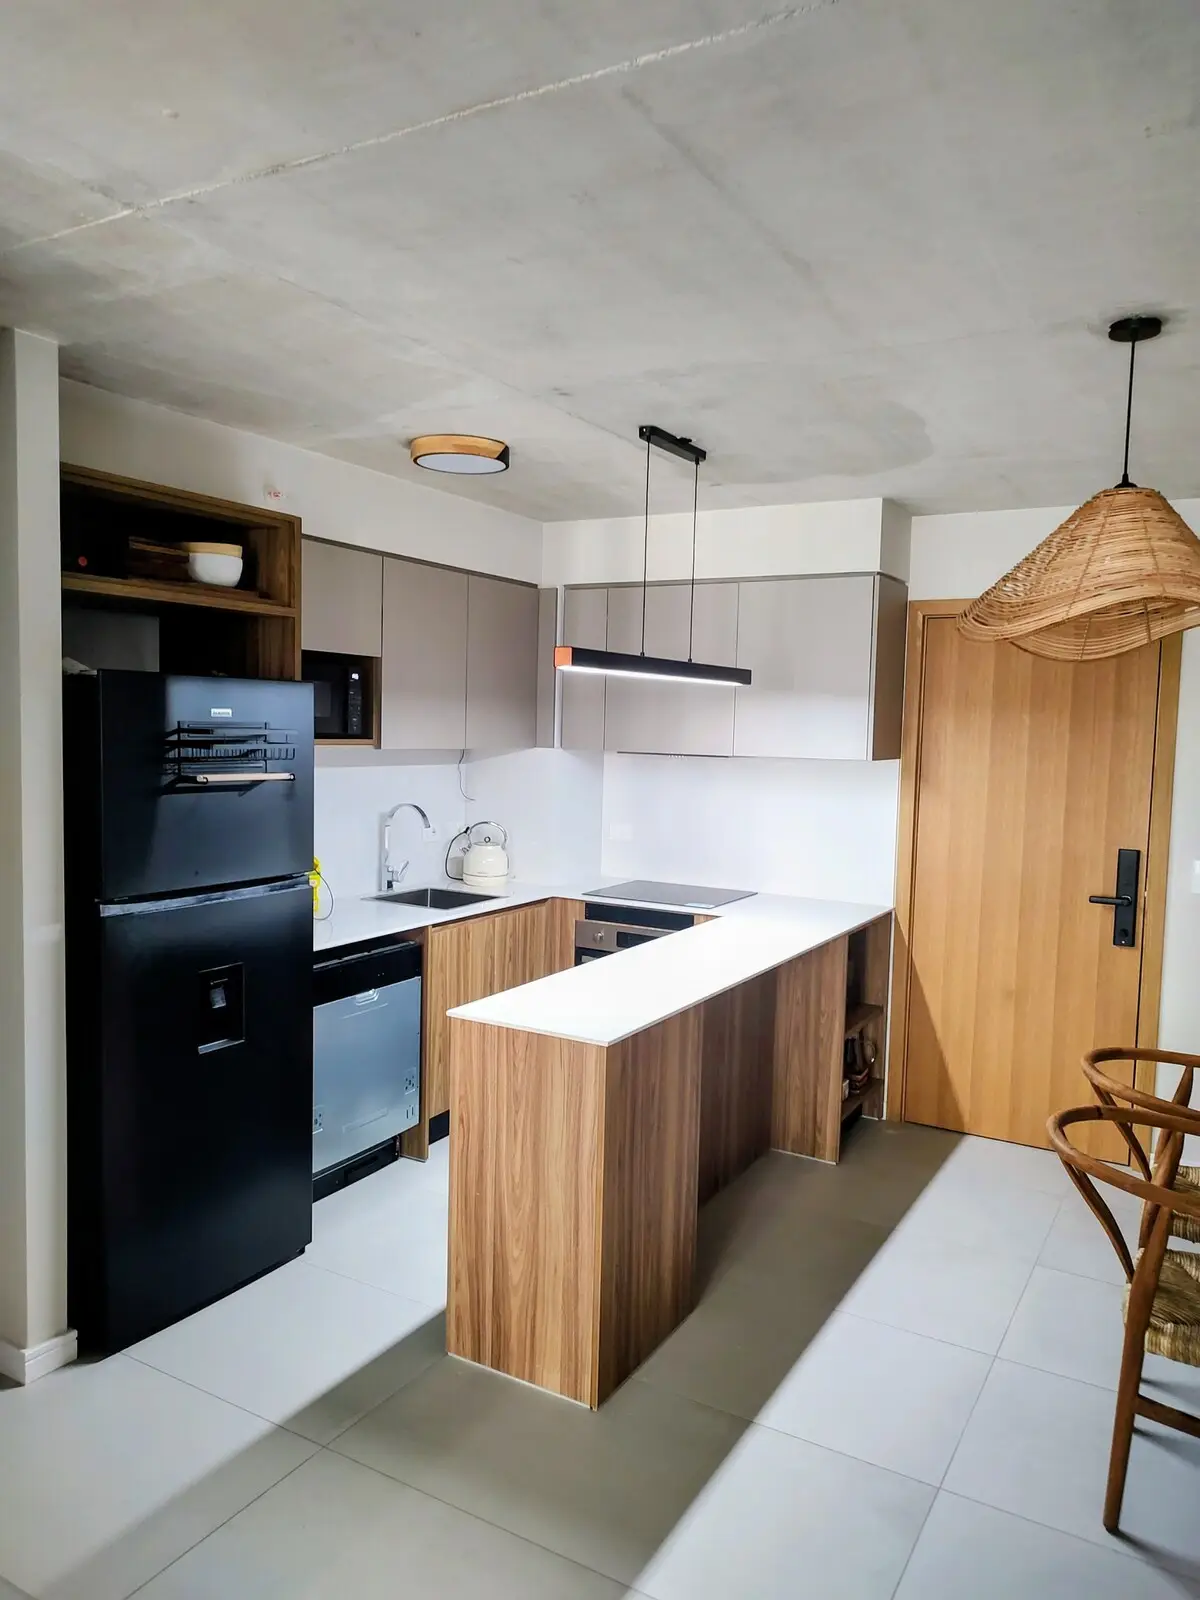
Modern, fully equipped kitchen with quartz countertops, electric cooktop and oven, extractor hood, fridge, dishwasher, and a dividing island.

Master bedroom

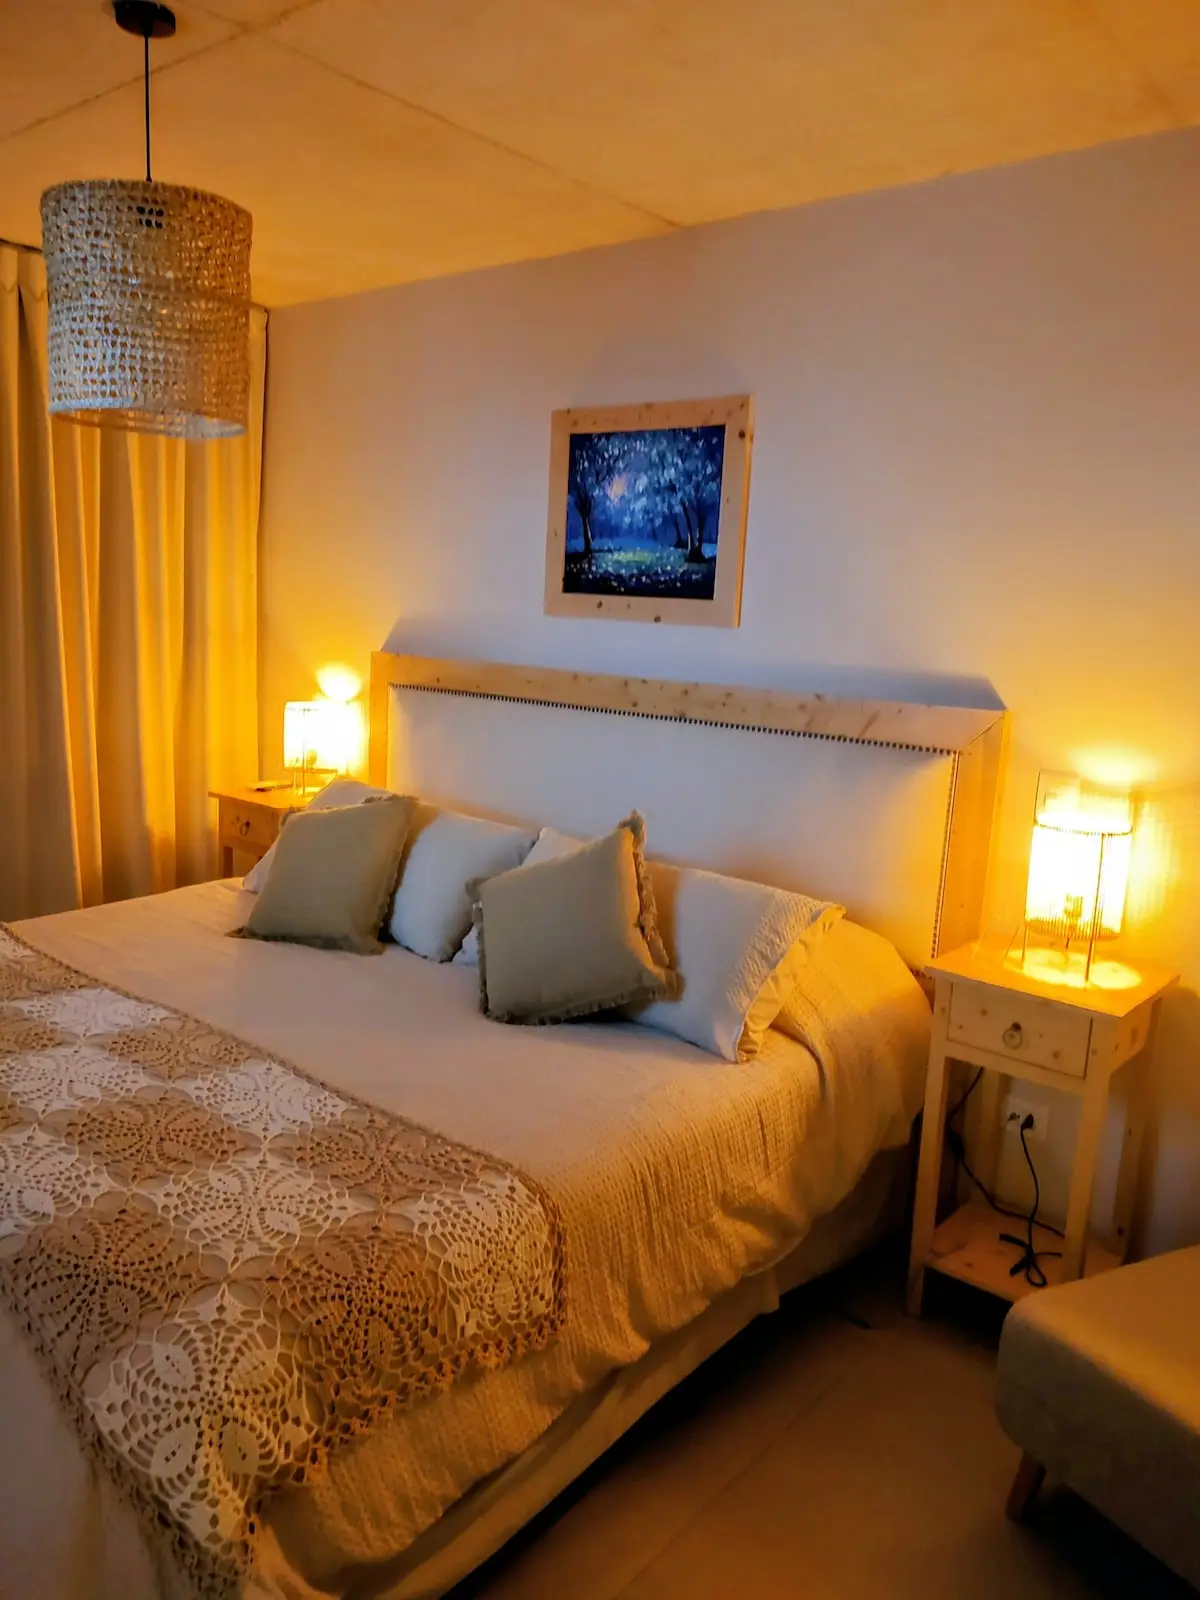
Master bedroom with a Super King bed, artisanal décor with woven throws and organic-texture cushions.

Second bedroom

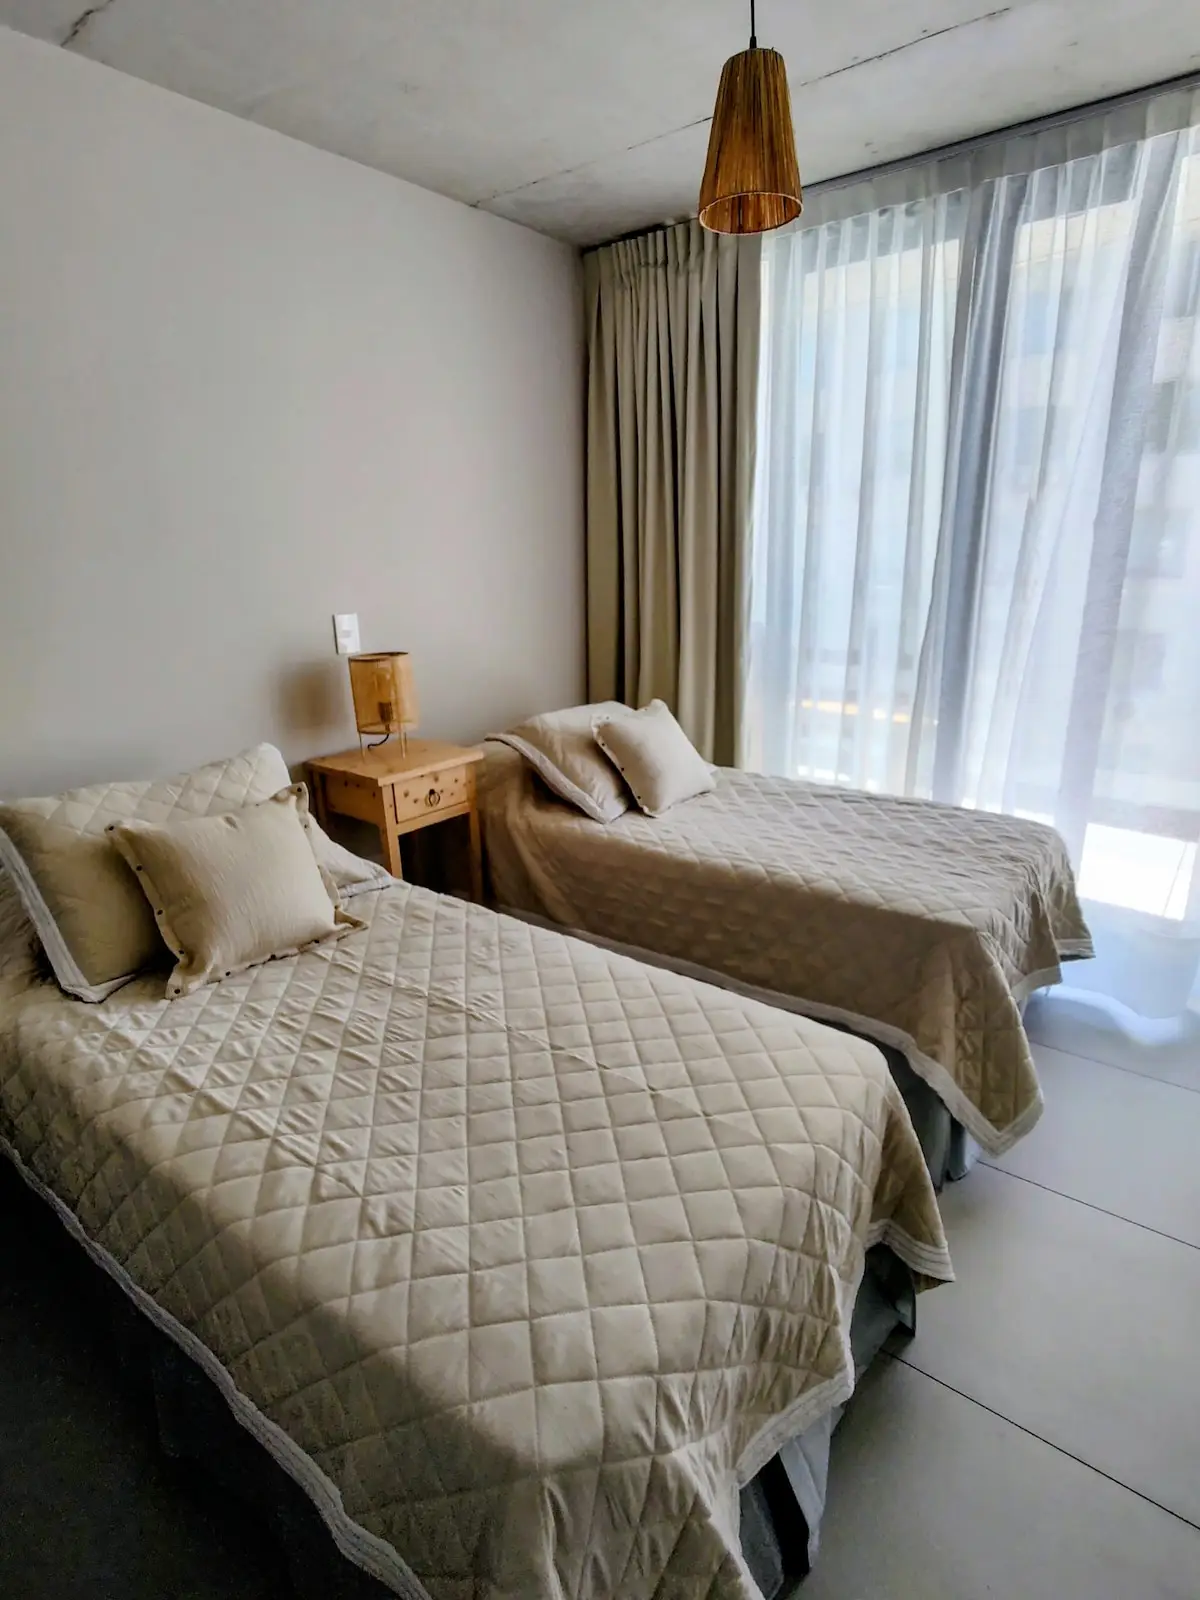
Bright second bedroom with two trundle-style beds; an extra mattress can be pulled out for a child.

Bathrooms

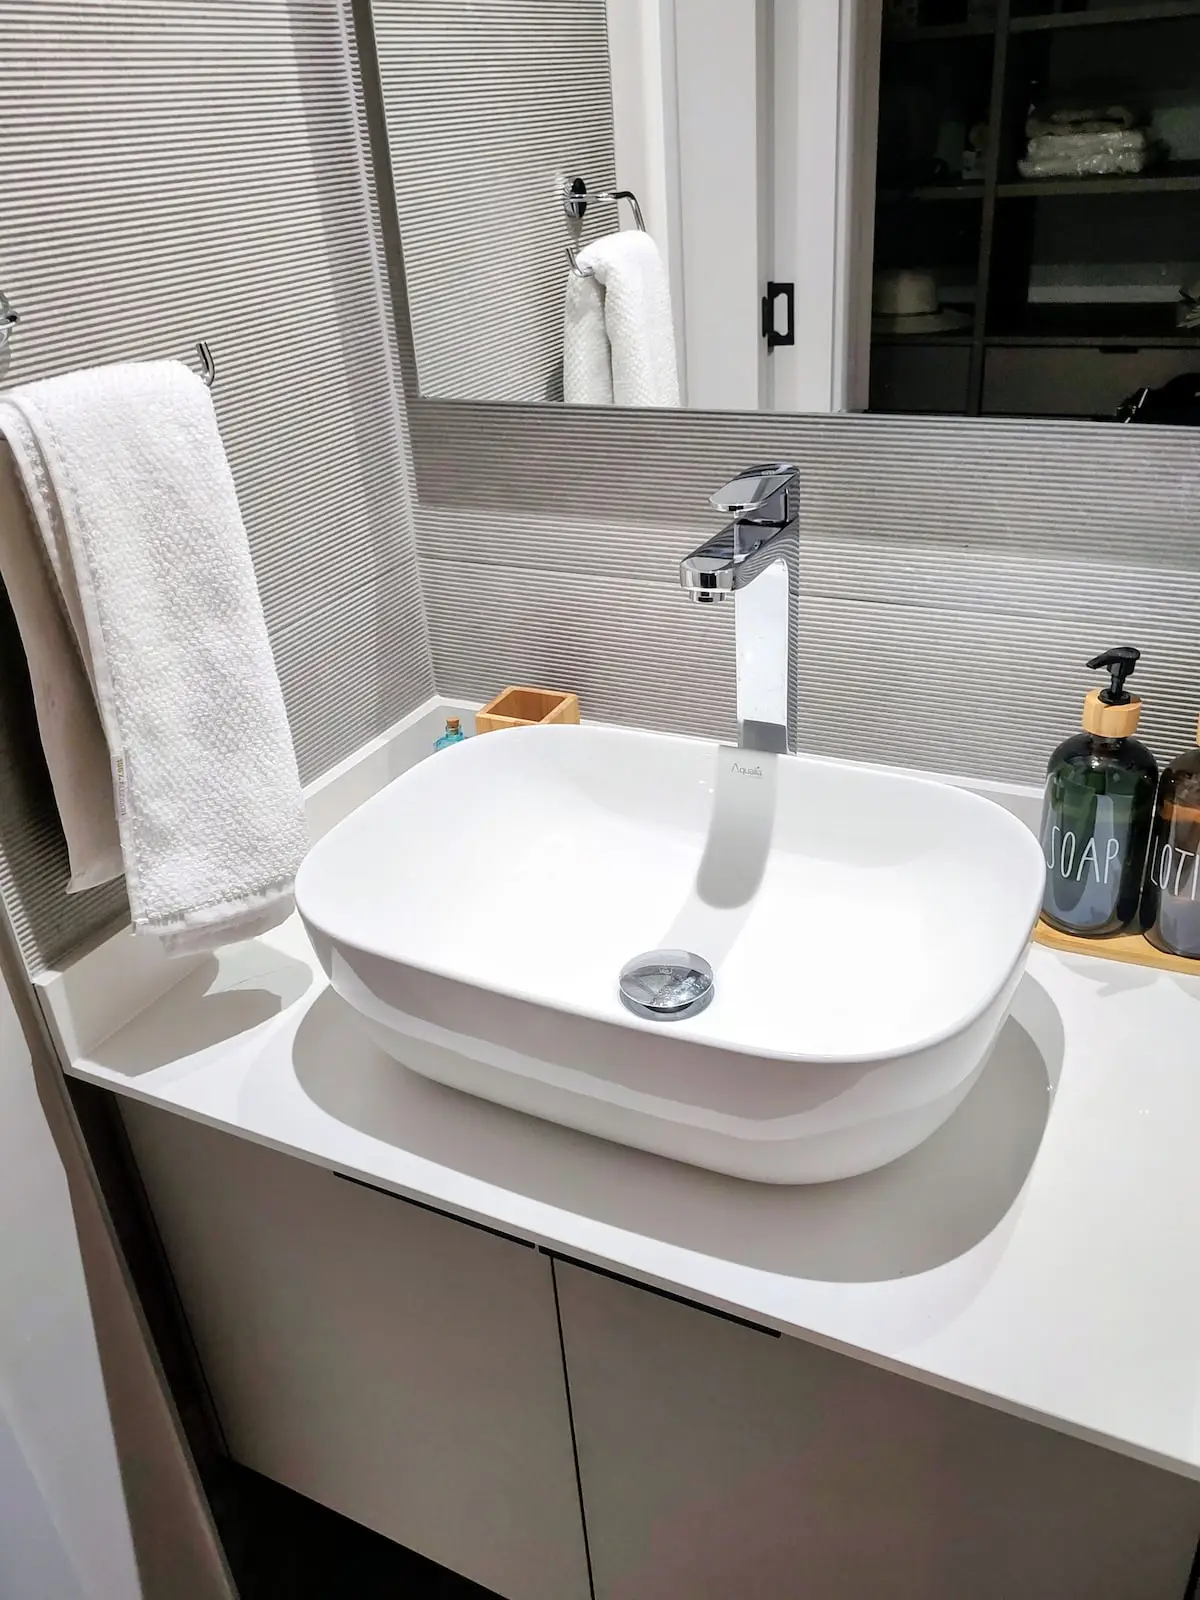
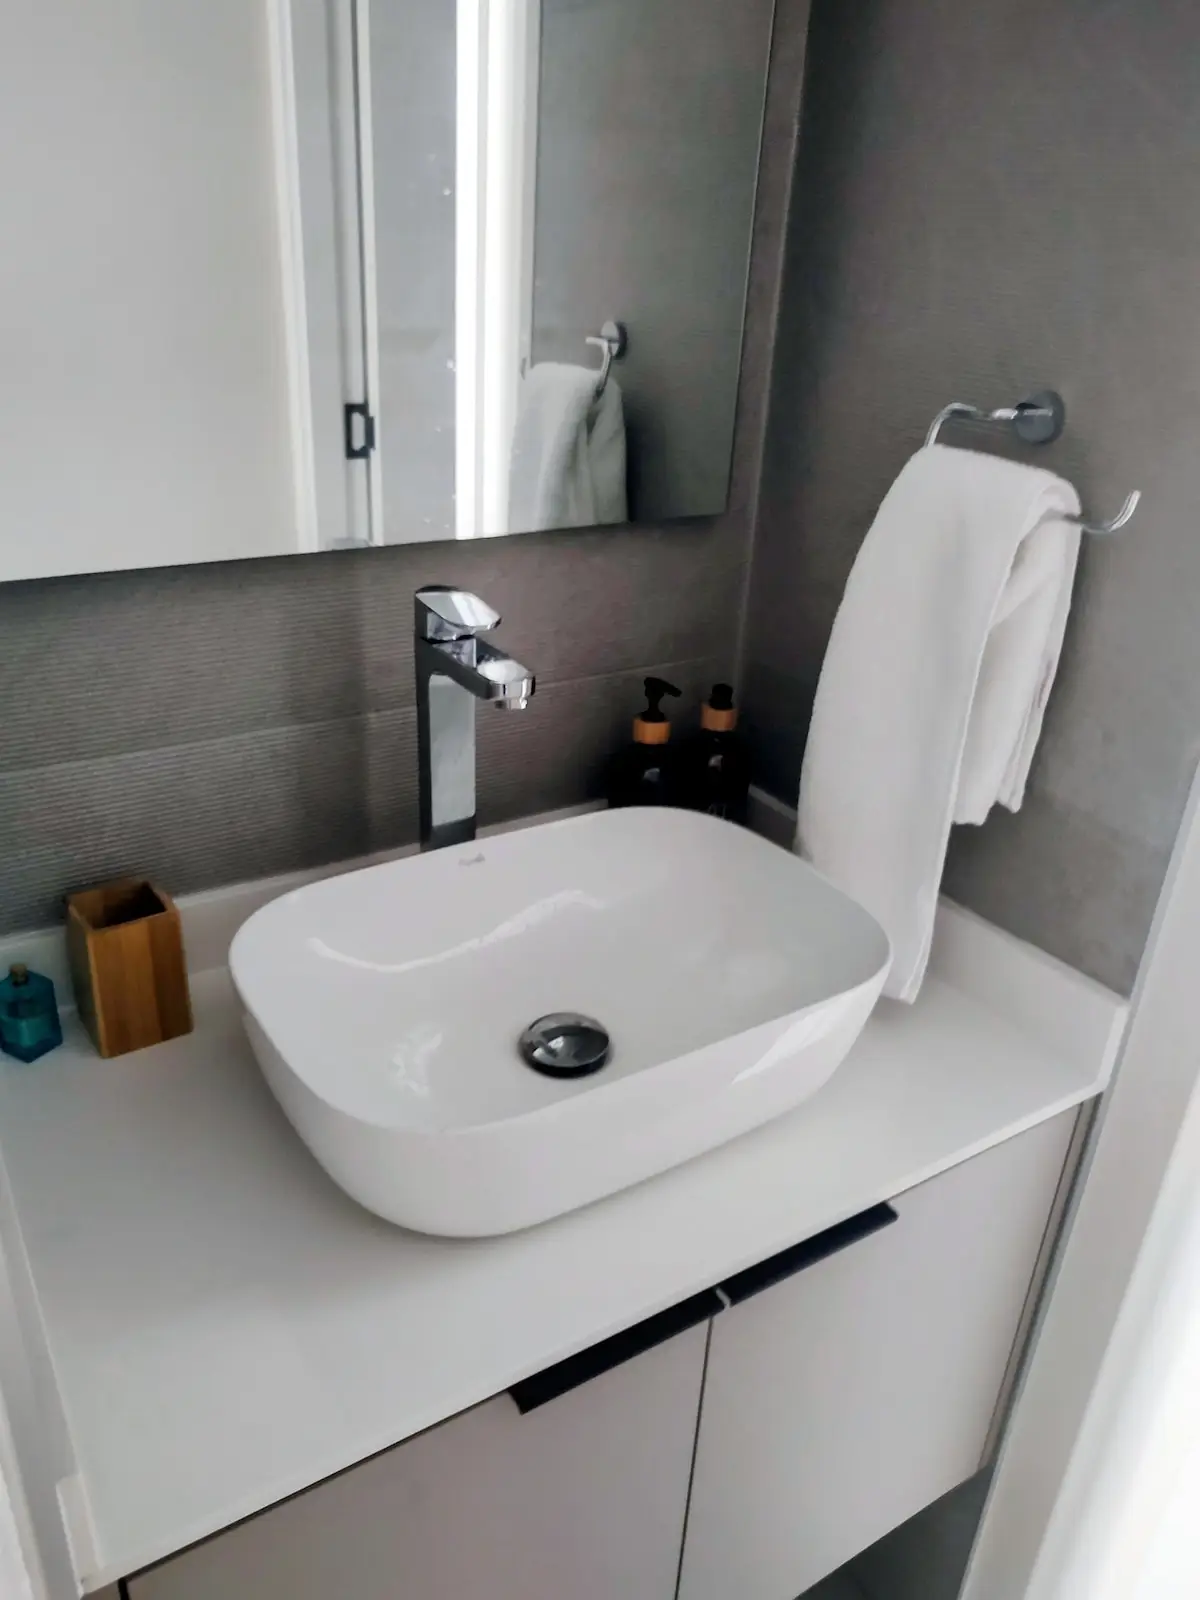
En-suite bathroom off the master bedroom.
Shared bathroom, a separate space with a counter and functional fittings.

Building amenities

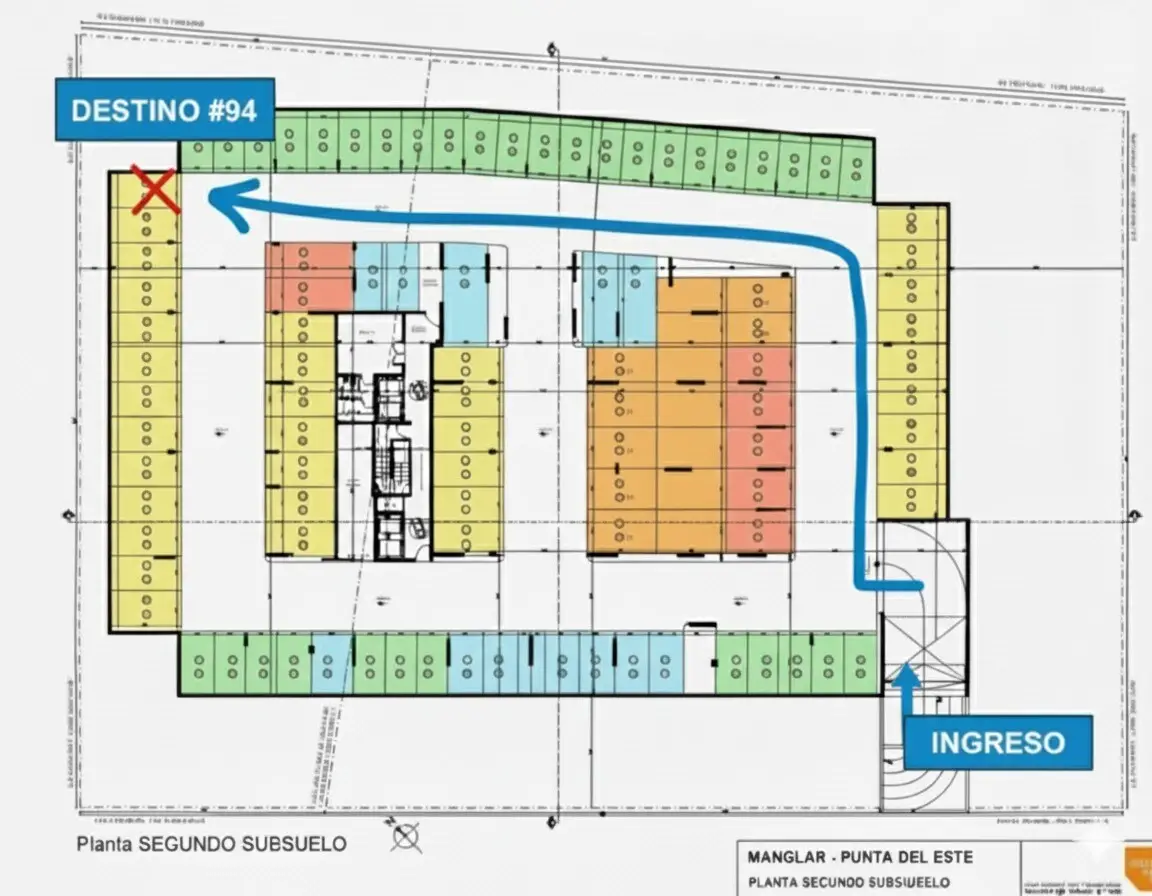
Private, easy-access parking spot on the building's second basement level.
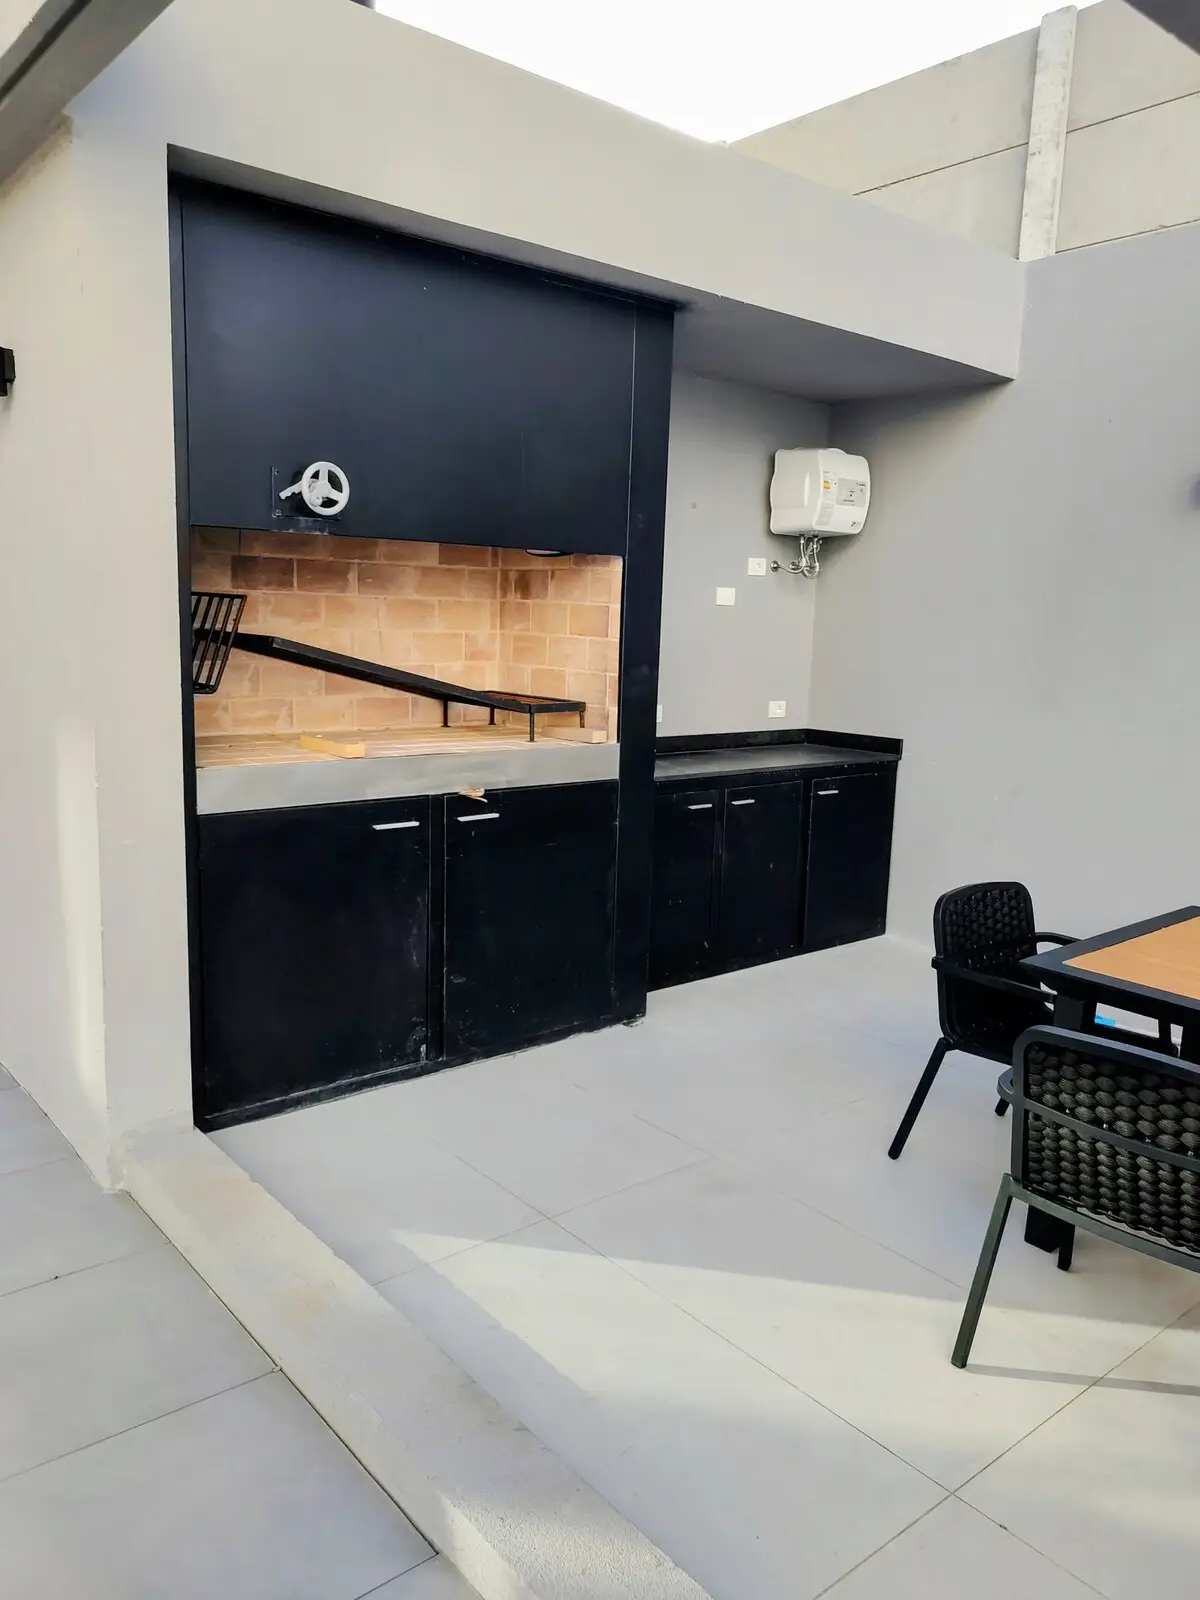
Minimalist shared barbecue area with an iron grill and ample support space.
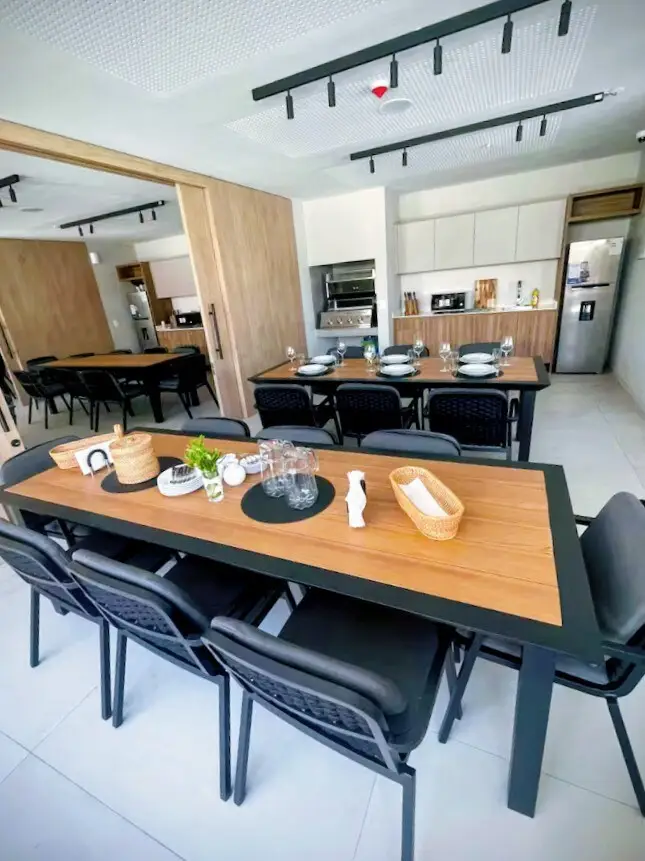
The building has 4 common function rooms that can be combined for larger-scale events.
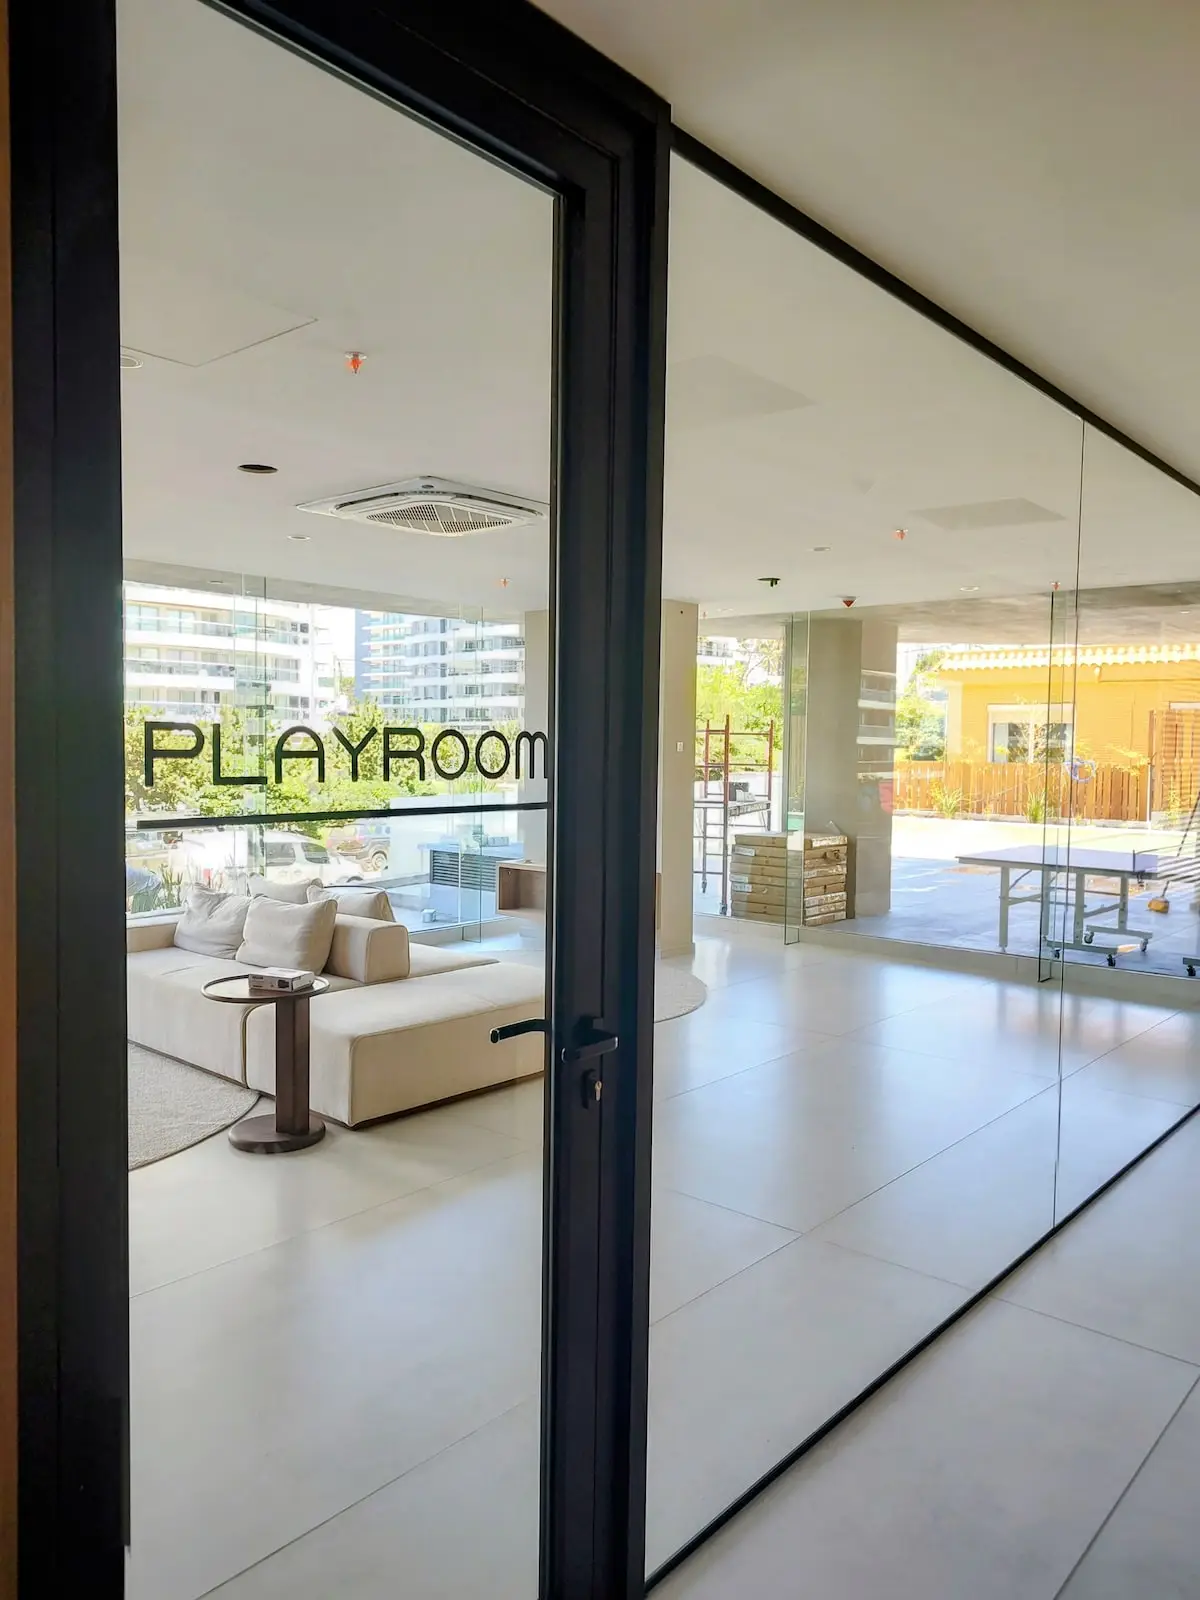
Spacious glazed, climate-controlled game room with lounge seating and recreation areas for the whole family.
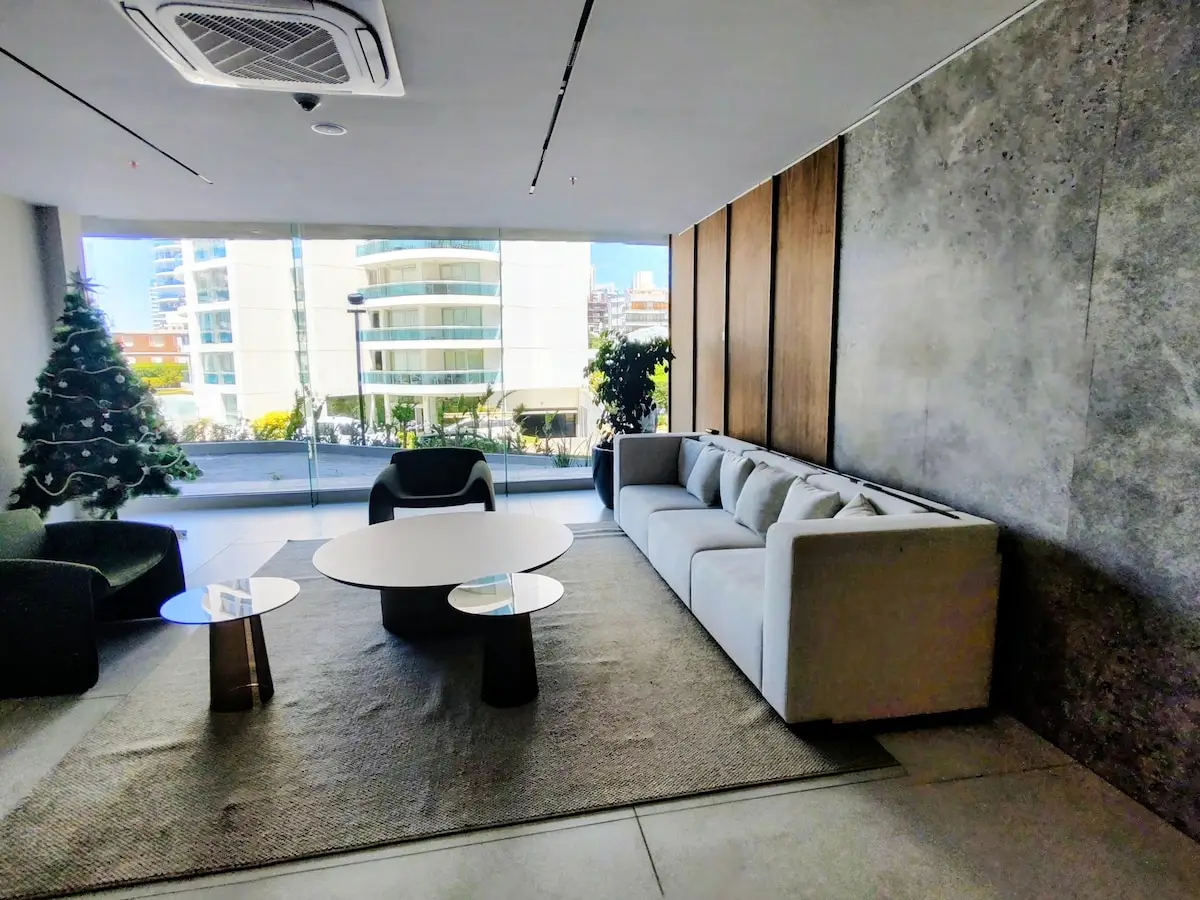
Building reception with a minimalist waiting area, exposed concrete, and large windows.
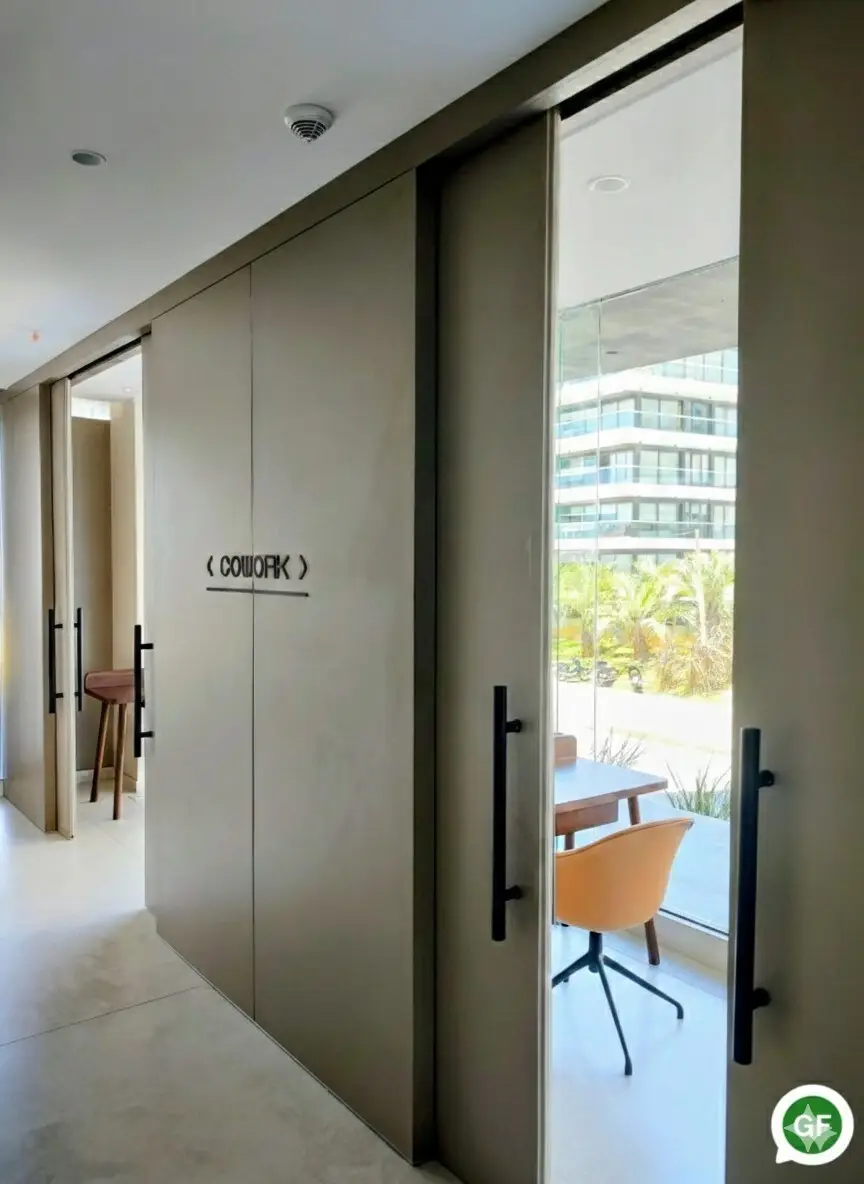
Coworking area with private offices, ergonomic furniture, plenty of natural light, and acoustic enclosures.

Beach

Prime location just 50 meters from the sea, at Parada 6 of Playa Brava.